Vuorimiehenkatu 23B — Inner Courtyard Project
FOUR OFFERS + SUGGESTIONS
I. Helga Traksel Architects
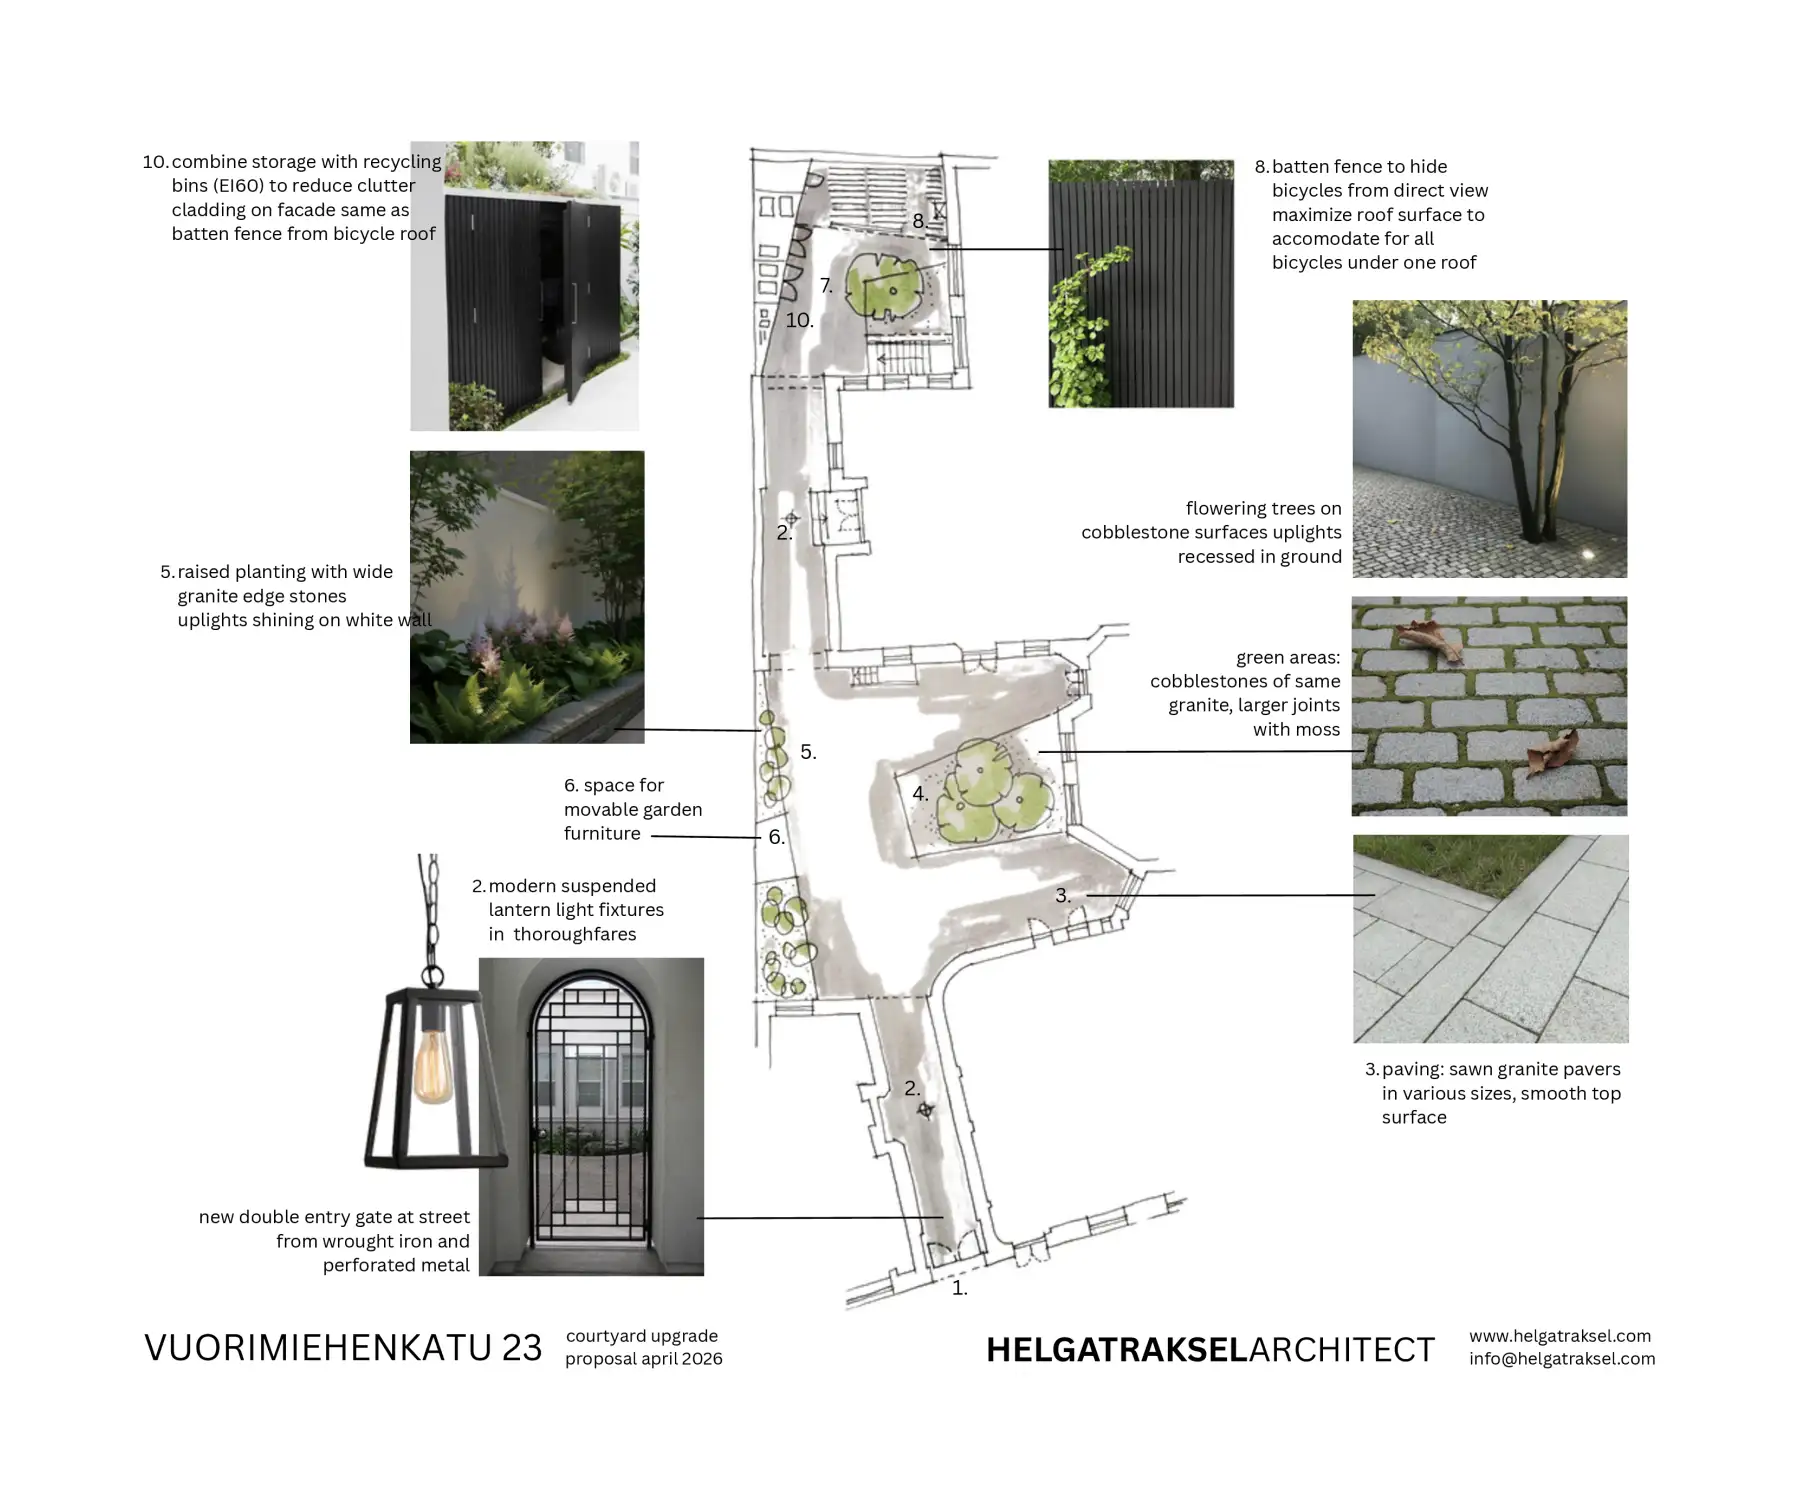
I have divided the design process in 3 stages: sketch design, preliminary design and definitive design. The sketch design I kept intentionally brief and not more detailed than what was presented earlier by Sigge, so that the risk for the building society is limited. Only after the sketch design is completed satisfactorily, the next stage of preliminary design commences.
The technical detailing of planting, balustrades and gate I will have to leave to the firms that are responsible for the implementation of the design (thus the landscaping company and the blacksmith) because that is by far more economical. However, for the coherence of the end result, I would like to supervise this also. The technical detail of the built structures (the garbage building, the bike shelter and the storage room) will be designed by me. A landscape architect would in any case outsource this to a regular architect like me.
The landscaping companies and builders I have contacted are all interested in this work, but do not want to give an offer based on my very superficial mood board and sketch. I believe Suomen Kivipiha is the best company to work for this size project and in the inner city. My contact person there is Amanda Vuorisalo amanda.vuorisalo@kivipiha.com and Teemu Luostarinen teemu.luostarinen@kivipiha.com.
The most appropriate builder would be Man, Berg & Son because they are about 4 doors down from your building, and a quality builder that is used to specialized non-standard solutions. Contact jonathan.ostman@manbergson.fi.
For further lighting design, I work with Merilux and the brand Delta Light. Contact person Eea Rajamäki eea@merilux.fi.
COST & TIMEFRAME:
Sketch design August 2026
Preliminary design October 2026
Definitive design December 2026
Sketch Design: € 1.500 (incl.VAT 25.5%)
Preliminary Design: € 4.500 (incl.VAT 25.5%)
Definitive Plans: € 4.500 (incl.VAT 25.5%)
Building Site Supervision: € 120/hr (incl.VAT 25.5%)
II. Ulkona Design
Our proposal is based on the site visit on April 23, 2026, and the initial information you have provided. It includes the preparation of a landscape design plan for the courtyard areas. The proposal includes two (2) meetings.
Site and Objectives:
– Renovation of the housing company courtyard; partly flat and partly steeply sloped terrain; building type: apartment building
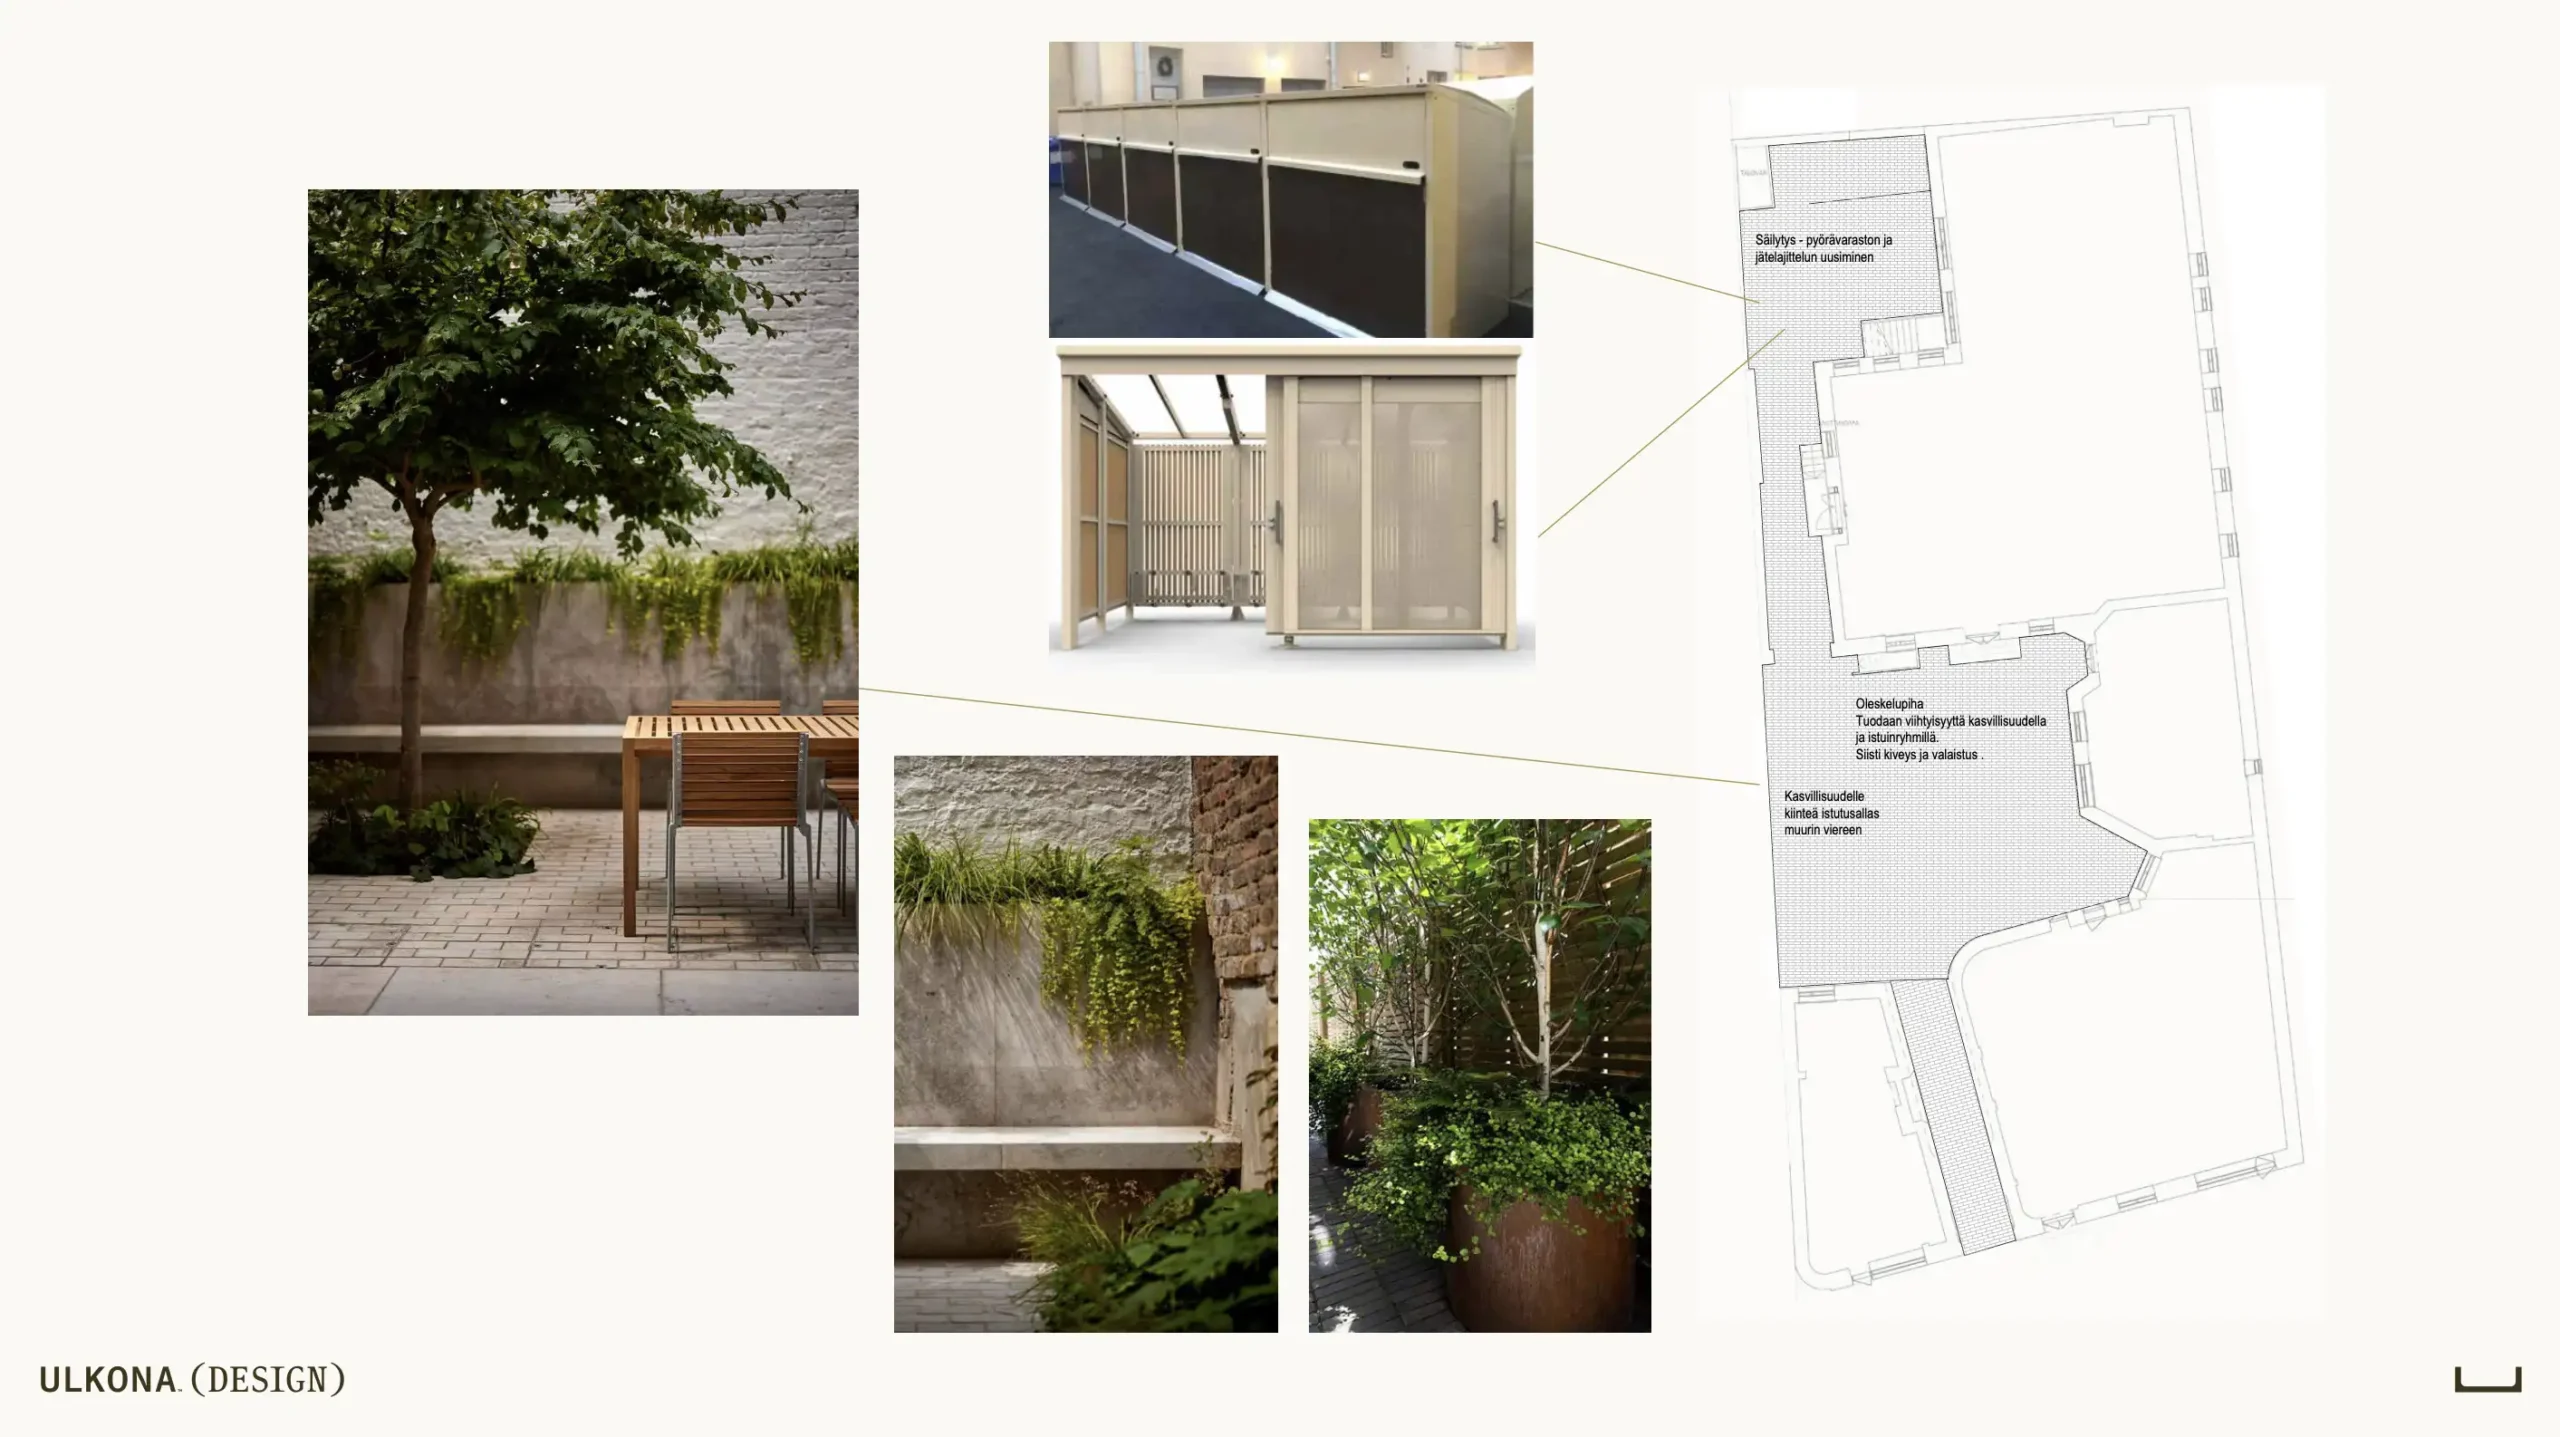
– Complete renewal of courtyard surfaces (currently in poor condition asphalt) using natural stone materials, with lighting design as a key focus area
– Redesign and relocation of waste collection area
– Redesign and planning of bicycle shelter and storage
– Improvement of courtyard comfort and safety – current asphalt is uneven and worn, and the courtyard lacks vegetation and seating areas
1. Project Kick-off Meeting
The landscape designer and representatives of the housing company review the current conditions and objectives on site. Partially completed.
2. Site Measurement Visit
Surveying the elevation points and mapping of fixed elements on site to support the design process. The survey focuses on functional courtyard areas.
3. Concept Design Phase
A concept design illustrating key changes, spatial organization, design language, surface materials, lighting proposal, planting areas, and a mood board. Lighting design includes fixture types and positioning. Does not include electrical design.
4. Concept Review Meeting
The concept is presented to the client’s representatives in a meeting organized by the client. Feedback is collected and the spatial layout and design are approved.
5. Detailed Design
Following the concept review, the design is refined into a detailed implementation plan.
COST & TIMEFRAME:
Design Work: 36 hours @ €112.95 = €4,066.20 (incl. VAT 25.5%)
Project Management: 12 hours @ €112.95/hour = €1,355.40 (incl. VAT 25.5%)
The above hours are estimates. Actual invoicing will be based on hours worked. If the estimated hours are expected to be exceeded, this will be discussed with the client in advance.
I very roughly counted the stone material budget including only the actual stone for the area. The area is approx. (this is from the city map, very rough estimate since there are no measurements in the drawings) 380 m2 total and the stone type that you like is granite which costs around 200-250 euros/ m2 since it needs to be quite thick. So the stone cost only would be around 76 000 – 95 000 euros with this reference information.
Download Full proposalIII. Cedercreutz Arkkitehdit
We estimate it to be a 3-4 days project, and it would be natural to do it based on hourly billing 104€+alv.
Your quick&dirty sketch is in our opinion a very good starting point for the design.
Our estimate 3-4 days would produce a plan of similar detail as Sigge-architects previous one.
We have a policy of not doing sketches or mood-boards before we have an actual commission. Sketches are actually in our opinion the most valuable in content.

COST & TIMEFRAME:
Design Work: approx. 32 hours @ €104 = €3,328.00 (excl. VAT 25.5%)
Project Management: €104/hour (excl. VAT 25.5%)
IV. Ahlman Arkkitehdit
Thank you for the reminder and sorry for my late response, again.
We discussed the schedules for all our projects we are working on and unfortunately we won´t be able to take on more work before the holidays. As usually all our old customers needs to have their projects done before midsummer, so we just wont be able to fit this in without putting something else on hold.
The concept sketch you send looks good and probably something that would work great as a starting point for technical drawings. We can absolutely help you with this, if it would be possible to start in August. Below is few quick points that came to mind, something that might need to be considered at some point:
- The gate, if you change it, will probably need to be discussed with the city museum and/or the building control.
- If making a raised planting area against the neighbor you need to take make sure the water/moisture protection is taken care of.
- The fire protection/separation for the trash bins also needs to be solved somehow. Either by making the storage fire protected or having fire protected enclosures for the bins. A fire protected/separating construction might need a permit.
- Is the actual need to be able to store 30 bikes or is this something that you have right now? I know the drawing is not to scale but it looks like it is might be hard to fit in 30 bikes in the place reserved for them in the concept. At least not so that the official requirements for bike-storage is meet, but maybe you don´t need that.
If you think that having a quick chat about your concept before your meeting on the 15th, I’m happy to help. And we can also, of course, help you with completing it as a execution plan in August if you need help with that.

COST & TIMEFRAME:
August start.
Design Work: approx. 22-26 hours @ €148,09 = €3250 — €3850 (incl. VAT 25.5%)
So my estimate for the technical drawings would be 22-26h, maybe a little bit more if the area for the bikes-storage and trash-bins are too small and need to be re-planned.
If you would need a permit, due to the fire protection requirements for example, that would require 2-3 days more.
Regarding the permit, I don’t really think it will be required, but if the building controls or the museum does require it, the estimate would be around the same. It´s not a lot more planing but all the other things and forma that we would need submit takes it´s time.
WebsiteSuggestions — one possible, cost-effective way forward:
1. Pay Helga Traksel for her basic sketch, which already includes all essential elements. See below for the revised sketch. Our basic plan and preferences are not complicated.
2. Pay Cedercreutz or Alhman to draw up the official, measured plan based on this sketch, which could then be submitted as a revised version of Sigge architect’s original plan, to avoid any problems with planning permissions, etc. Both Cedercreutz and Alhman have suggested a light-touch, low-cost approach and I think they would be open to this way of working.
3. Get offers directly from (a) landscaping companies (e.g., Suomen Kivipiha) for the stonework, plantings and lighting; and from (b) builders (e.g., Man, Berg & Son) for the trash and bicycle structures. I am also still in touch with the Estonian crew who did our pipe renovation and they have expressed interest in both landscaping and building tasks.
4. I think we could project manage from that point on, asking the architects for additional technical help and troubleshooting, as needed, especially if additional permissions are needed for the new gate, etc.
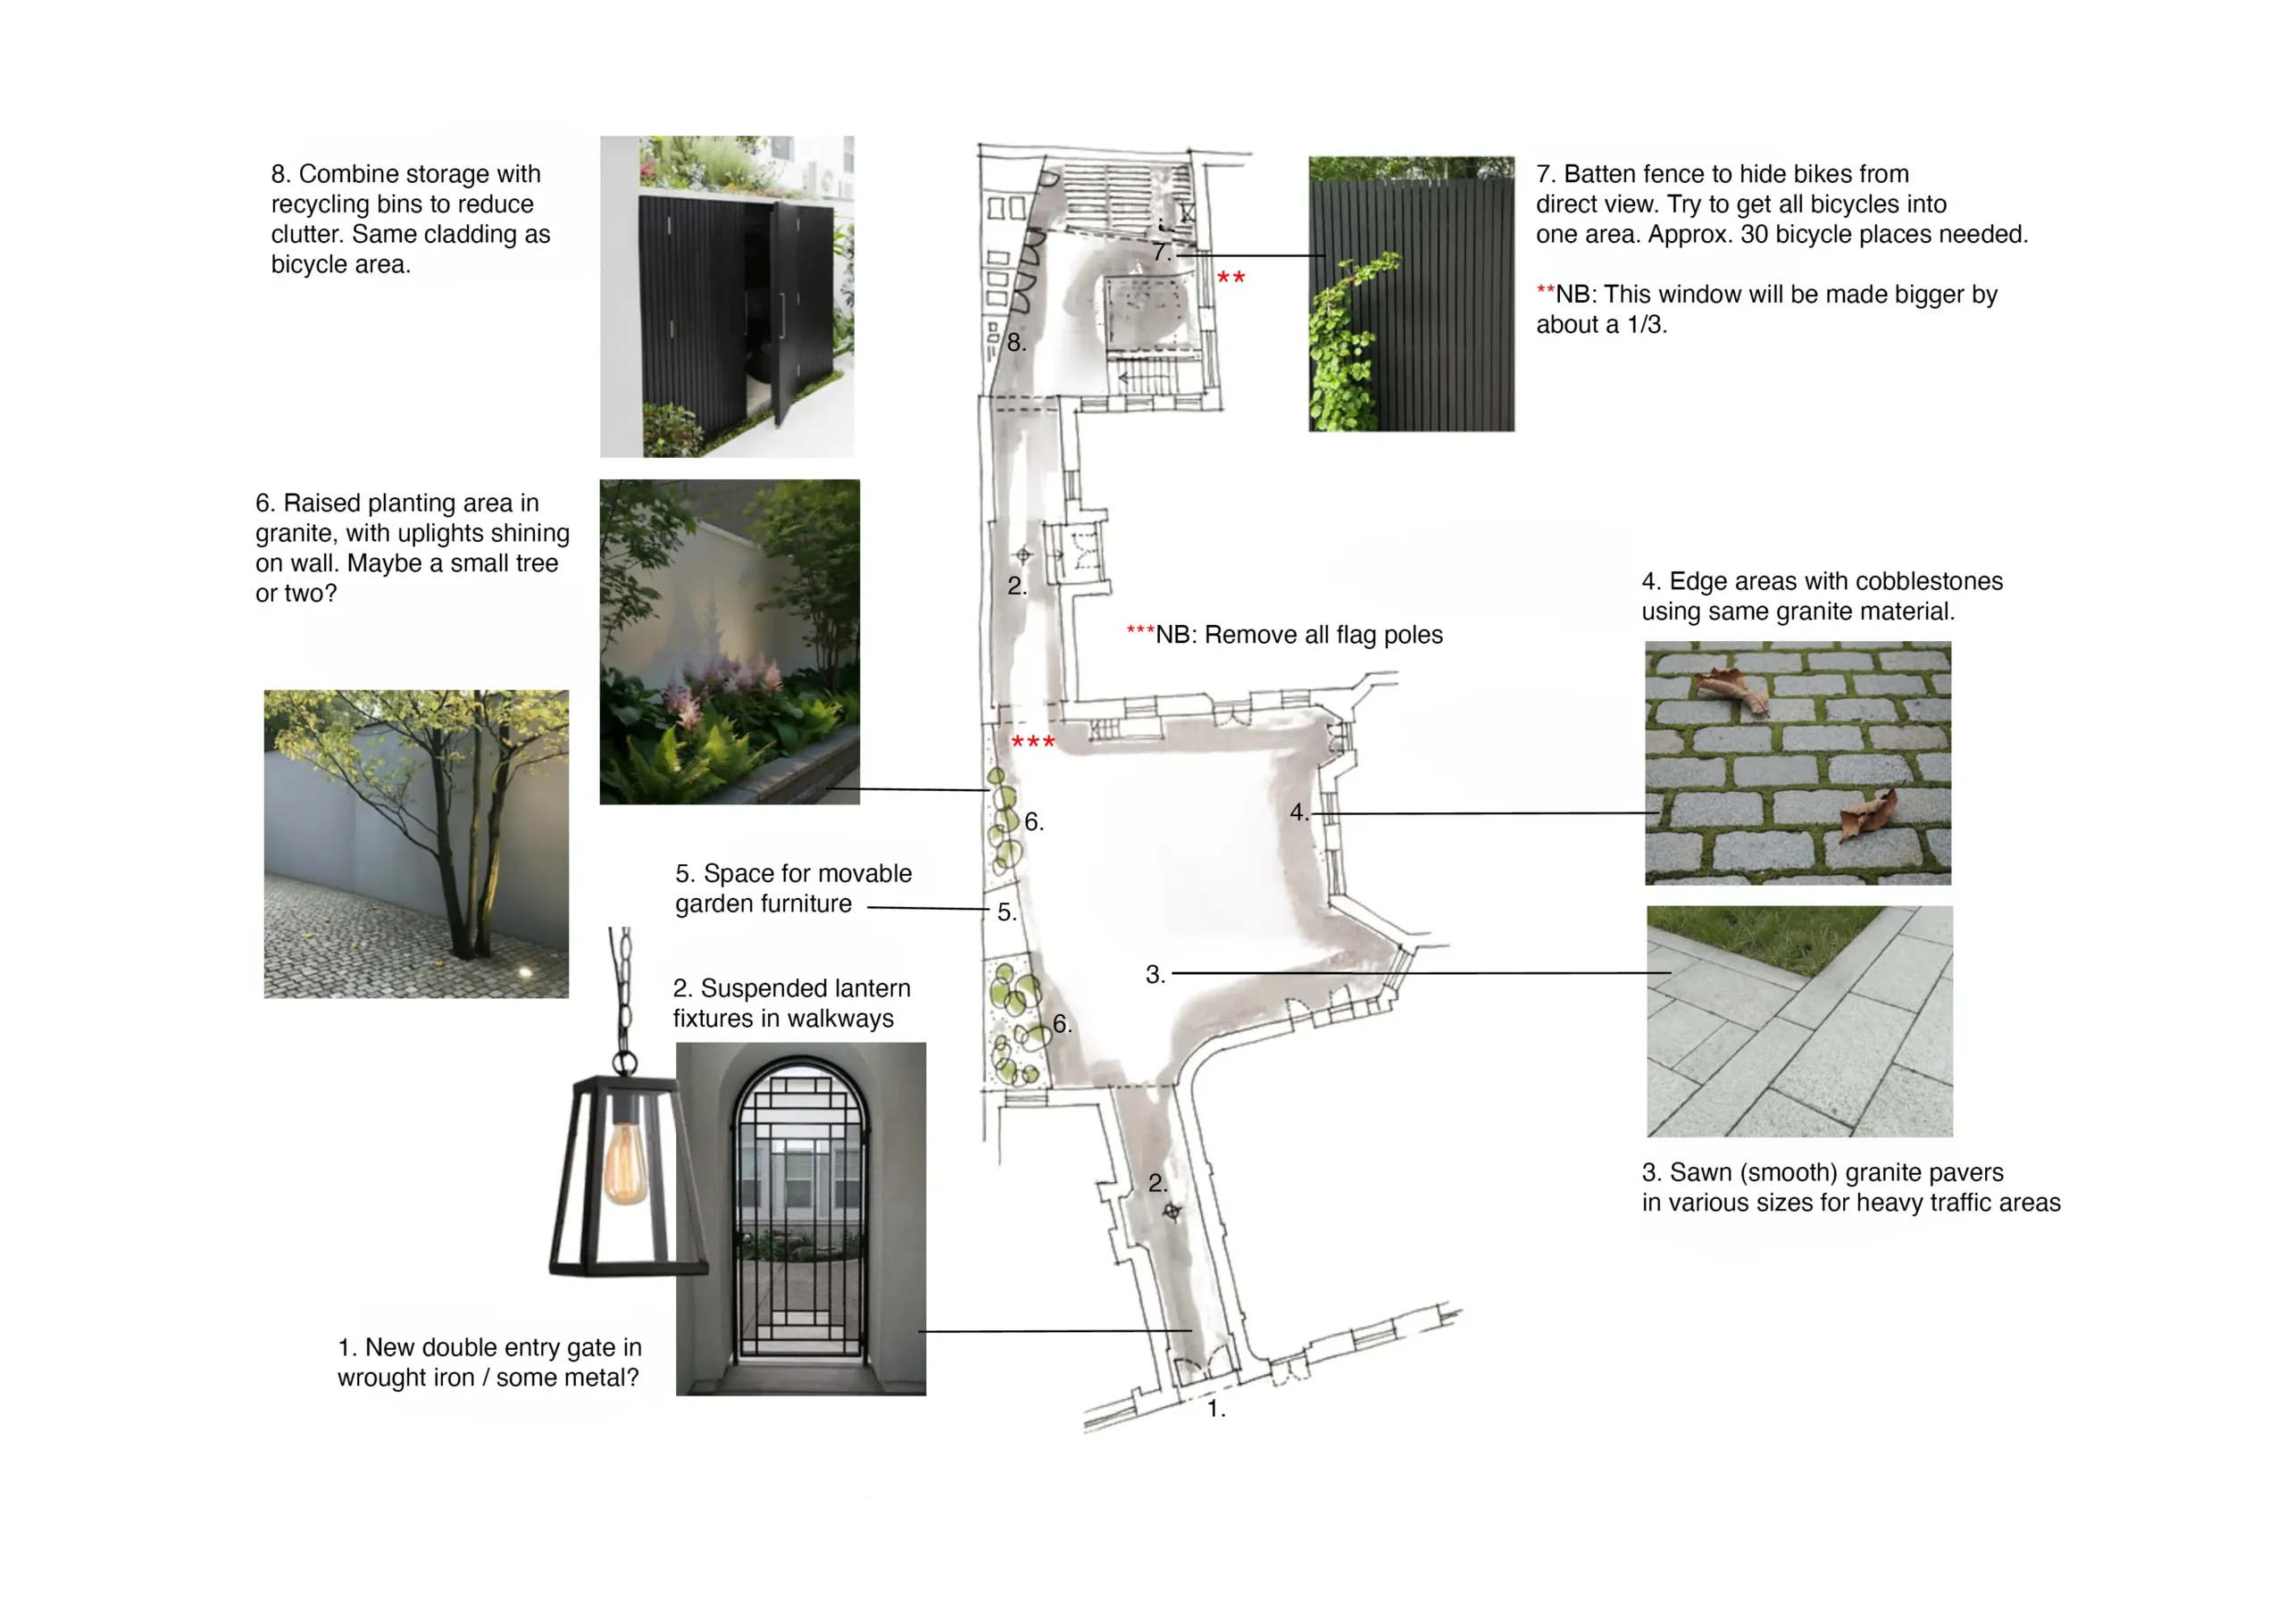
Revised Version of Helga’s Sketch