Vuorimiehenkatu 23B — New Courtyard Sketch
AHLMAN ARKKITEHDIT — FIRST DRAFT
NOTES ON CHANGES
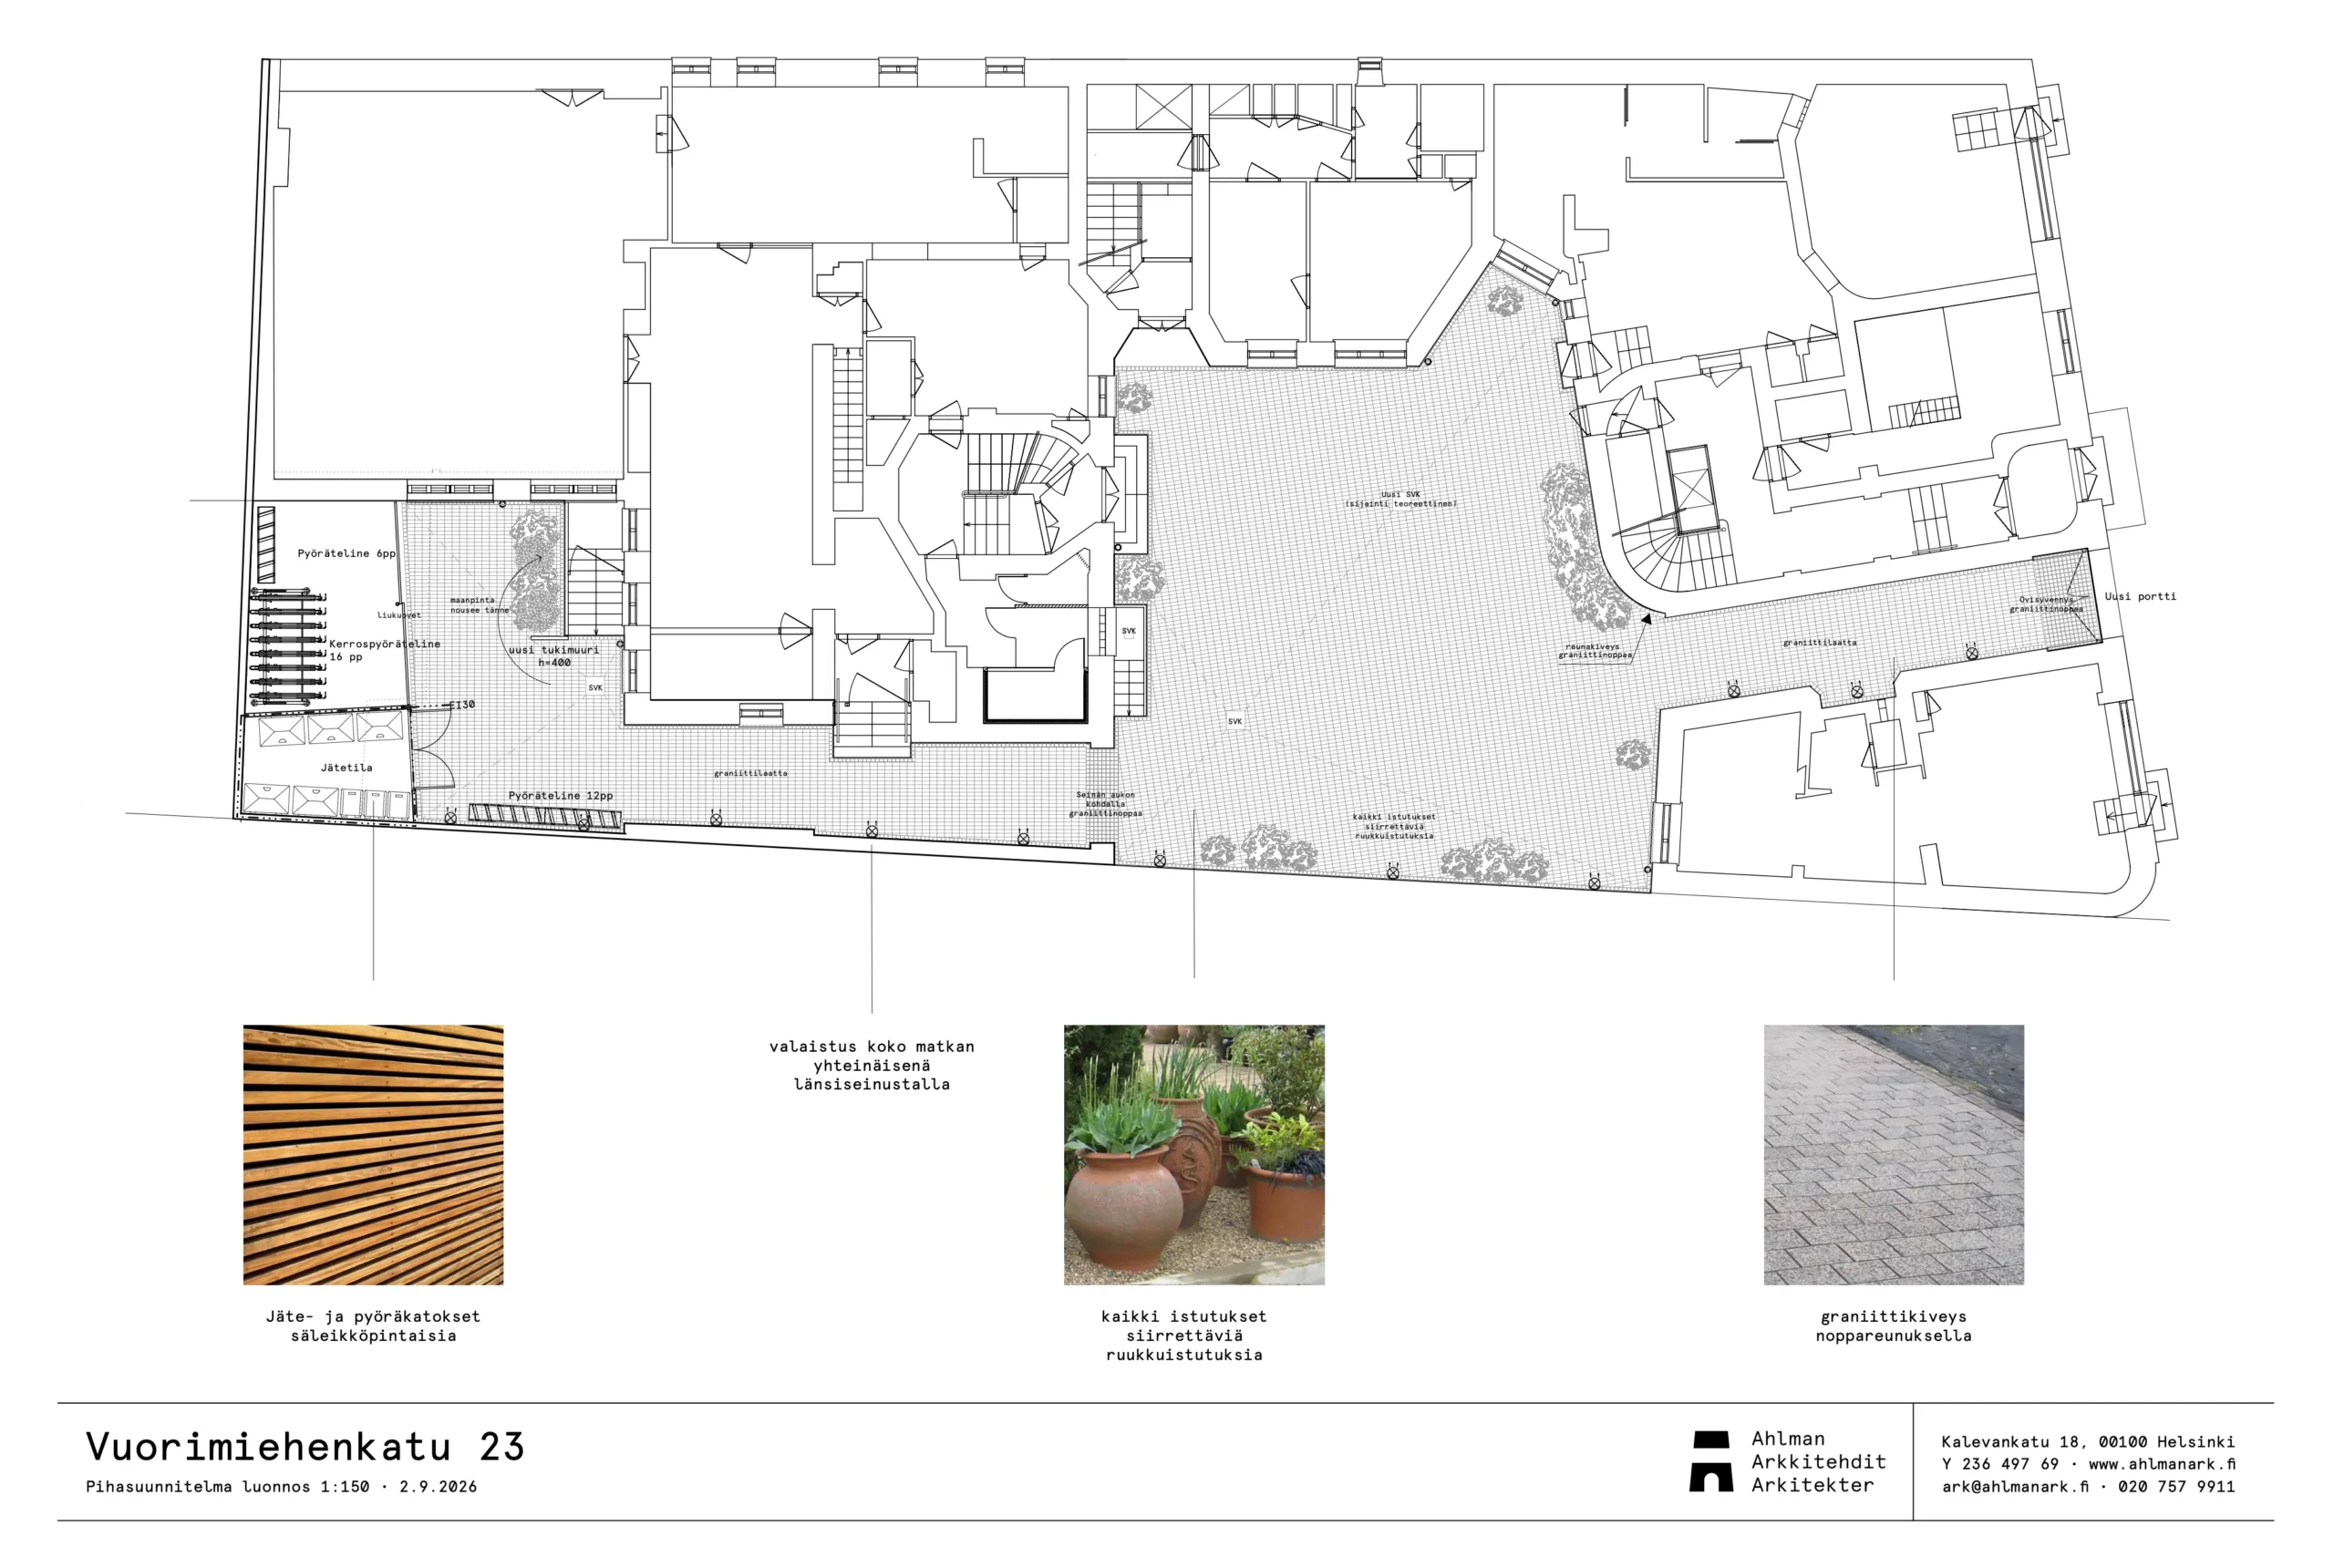
As you will see, Ahlman made some changes to Helga’s initial sketch — all tweaks are meant to simplify the project, reduce cost and are based on actual measurements of the space:
— New lighting proposal. The circles running along the bottom edge of the sketch, along the main walking areas, represent lighting placed on the floor, in the stone tile work. This will give us ambient uplighting, against all the walls, without having to add potentially costly lamps to the ceiling.
— The raised planting area has been removed in the front courtyard. This raised planting area, in Helga’s initial sketch, was against the neighbour’s wall, which would mean extra cost and liability for water / moisture protection. This also gives us maximum flexibility on placing furniture and potted plants, and also simplifies snow removal.
— Additional drainage added in the front courtyard.
— New trash bin placement. After measuring the space, it became clear that the trash bins would not easily fit in the area proposed by Helga / Sigge, without compromises. This area could also easily hold any snow removal equipment, etc.
— The bicycle area has been reduced due to the trash bin move and the larger window in the back courtyard. The architects suggested another bicycle rack outside, *if* additional places are needed.
— Ahlman still recommended that we let the building controls / city museum know about the new front gate. They don’t think a permit will be required, but still better to let them know of the change.